contact: jgallagher.shrine@gmail.com
Residental House (Revit)
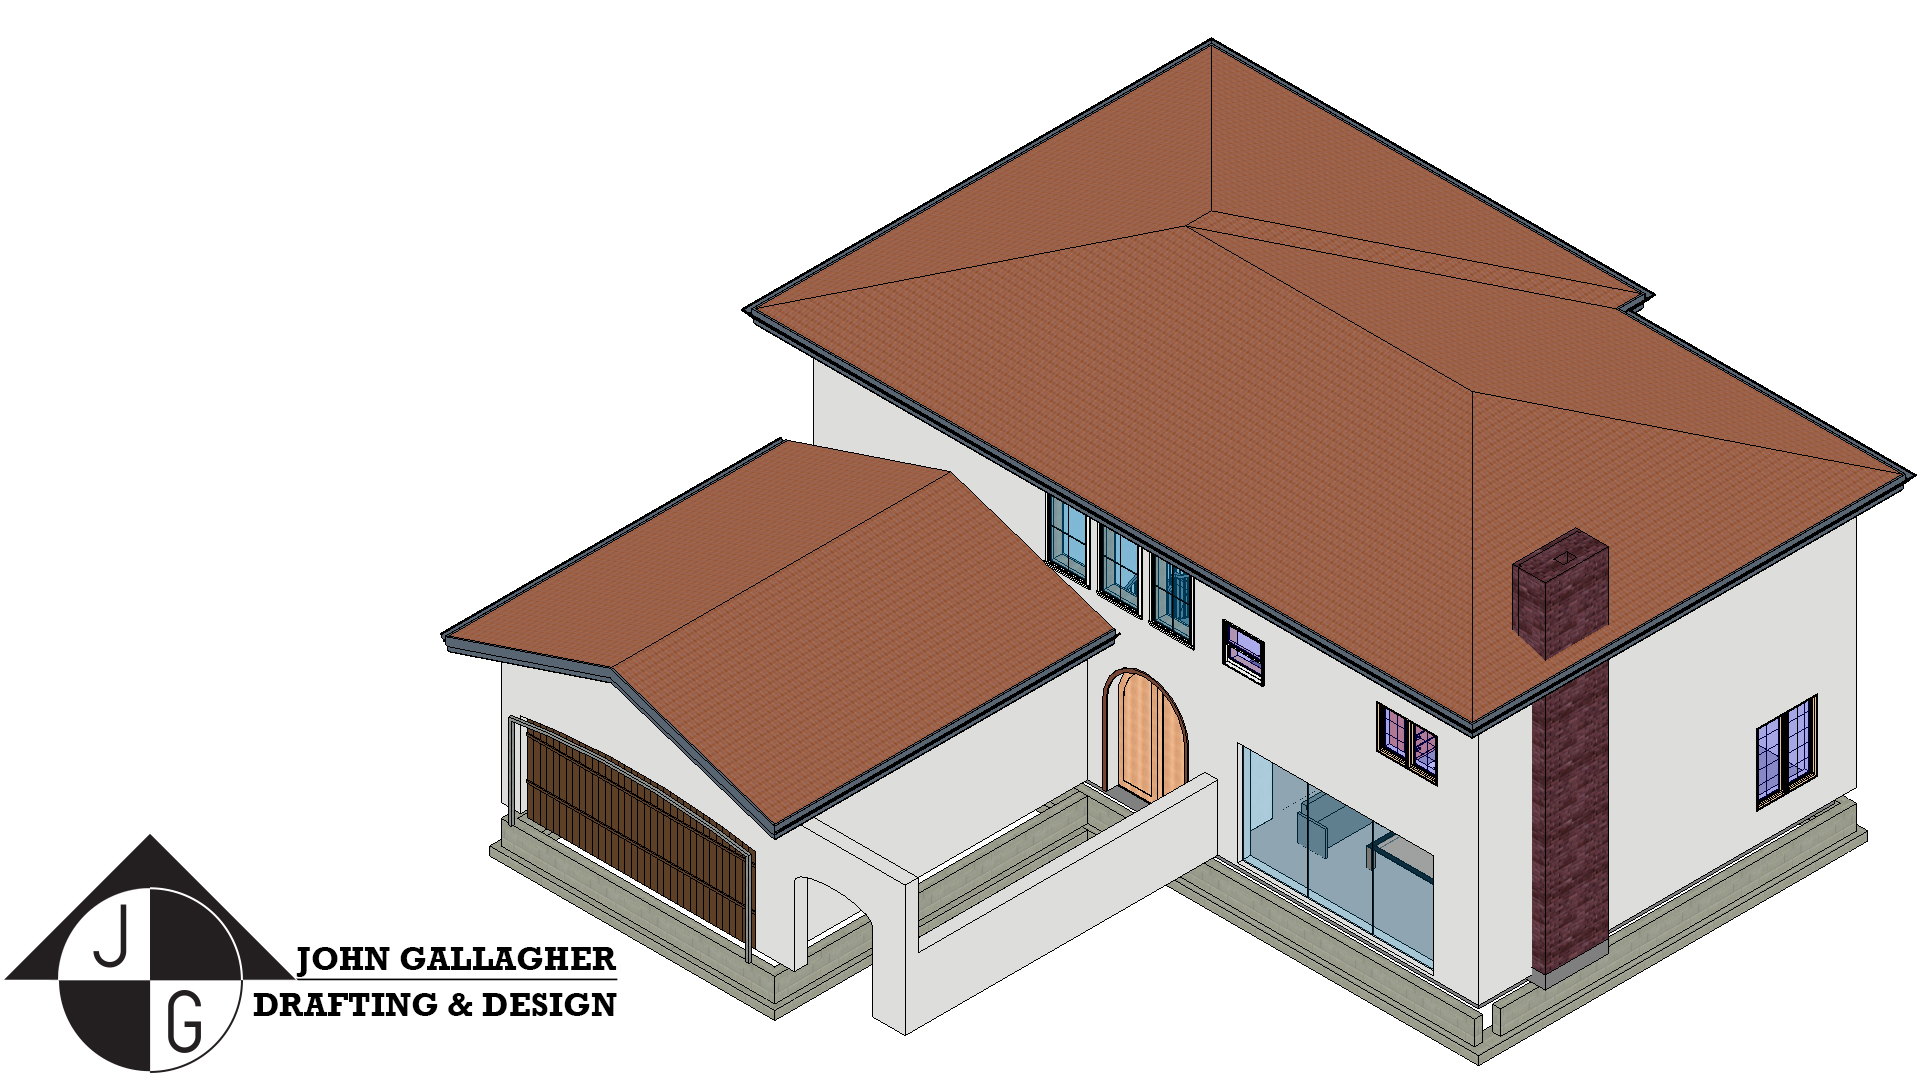
This is a Residental House Made in Revit. It's sort of a Dream House I made with a total square feet of 2901 ft². It's two stories, with 3 bedrooms, 3 bathrooms, a garage, a kitchen, a living and family room, and a dining room. It follows safety codes and regulations for buildings in California. This was my first complete project in Revit. Everything I've learned from DDGT about architecture is found here. Section Views, Detail Views, Site Maps, Floor Plans, Tables and Schedules, and lots more.